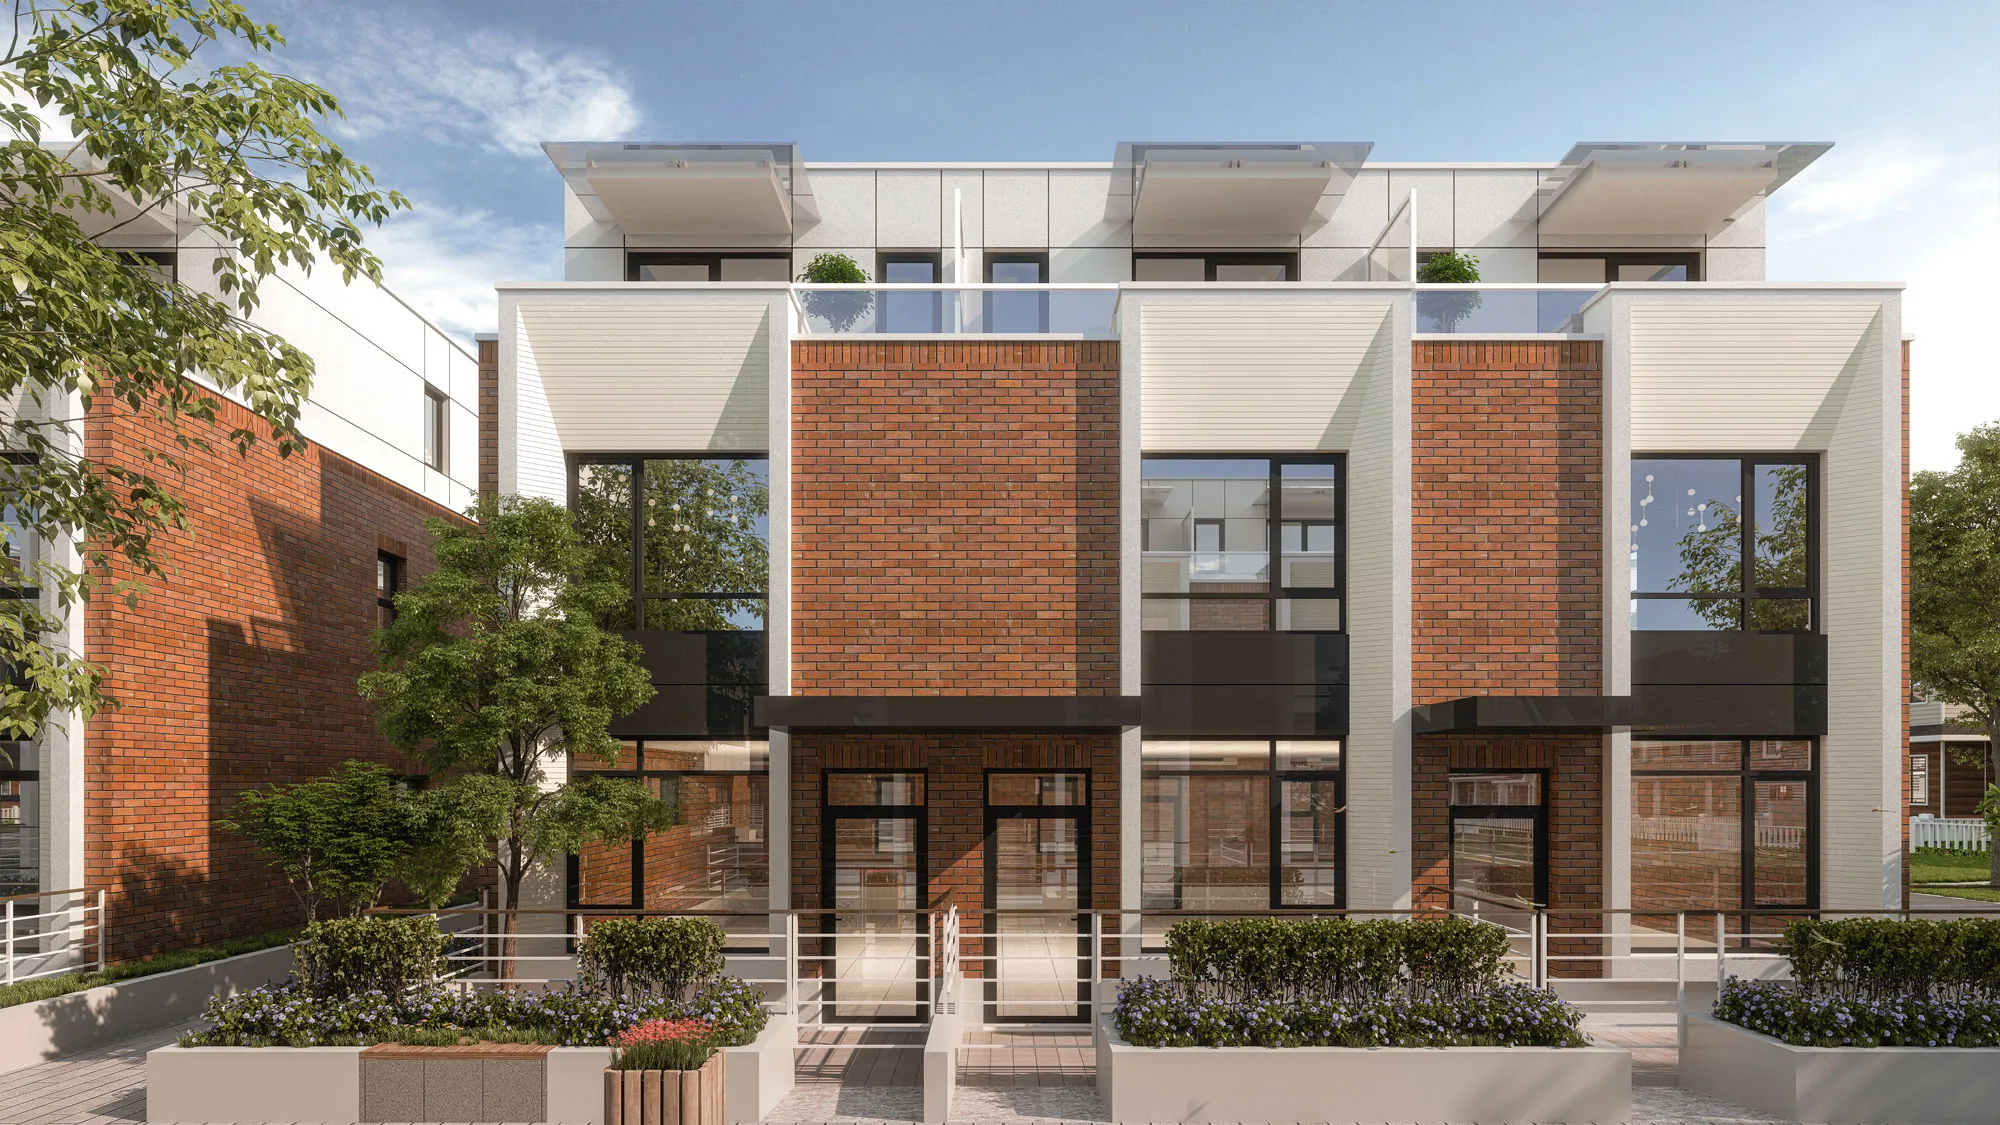
West Oak Townhomes
Location
Vancouver, BC
Type
Townhouse Development
Size
85,000 sf
Approval Process
Rezoning (under Marpole Community Plan)
Status
Development Permit Approved
A Walkable Community by Design
Cities grow one project at a time, but successful neighbourhoods are shaped by the connections between them. As density increases, the challenge is not simply how to add more homes, but how to create places that encourage walking, interaction, and a sense of community.
West Oak Townhomes was designed around this idea—using open space, pedestrian connections, and a network of shared outdoor environments to create a more connected urban neighbourhood.
Project Overview
West Oak Townhomes is a townhouse development located in Vancouver’s Cambie Corridor. Approved through a rezoning from R1 (0.7 FSR) to RM-8AN (1.2 FSR), the project transformed nine single-family lots into one of the largest townhouse developments on Vancouver’s west side at the time.
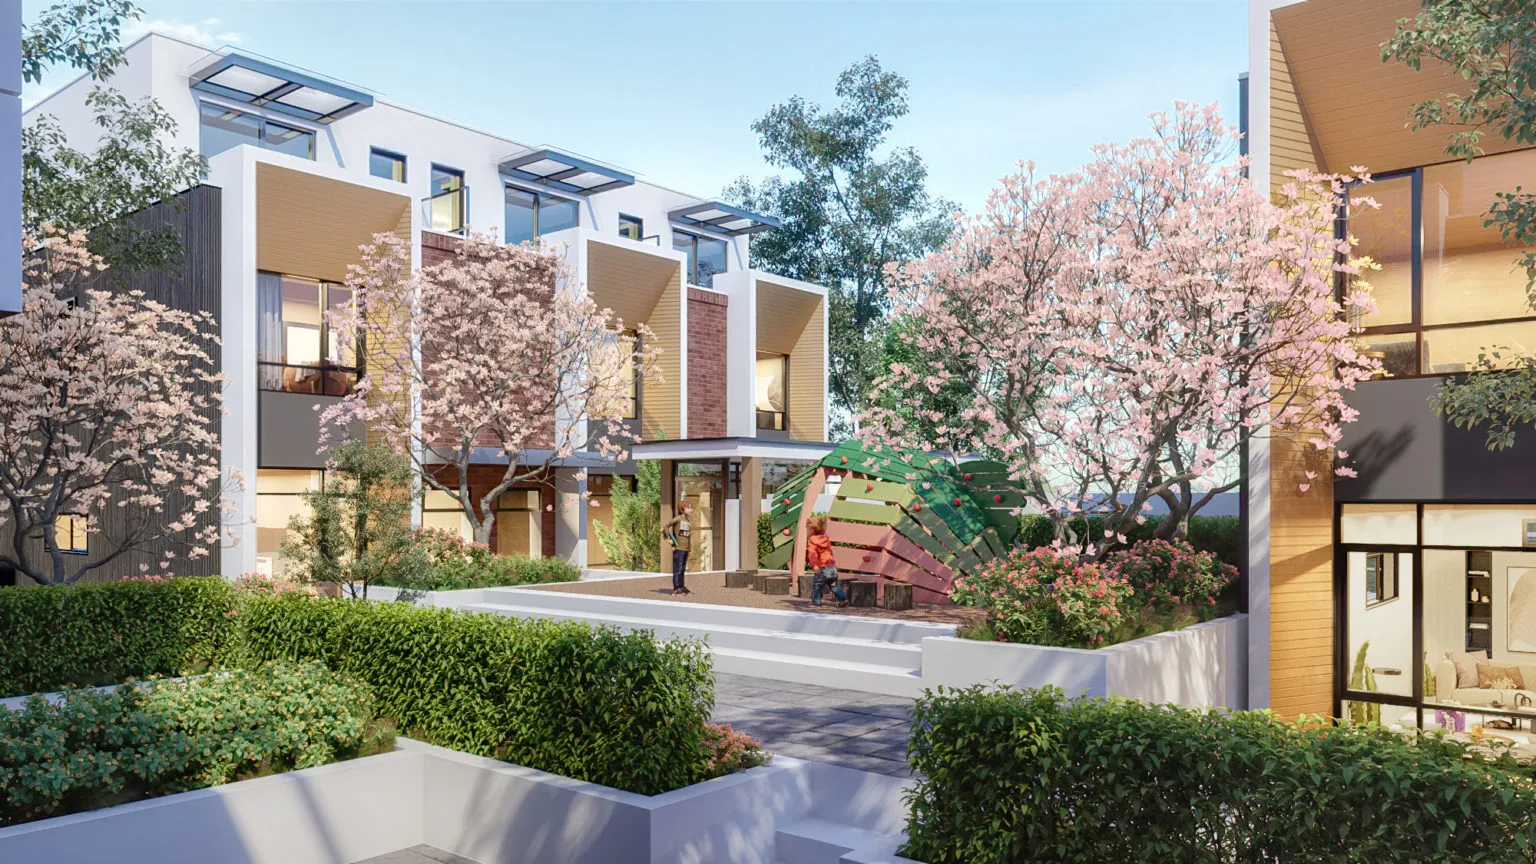
The development consists of thirteen clusters of two to three-storey townhomes organized around a T-shaped pedestrian spine. Cross-path connections provide convenient access to Oak Street and the surrounding neighbourhood, while a 30-foot-wide landscaped greenway running through the centre of the site creates a shared open space for residents and the broader community.
Each townhouse cluster contains three to eight homes, carefully arranged to maintain a human-scaled streetscape while creating generous open space throughout the development. The layout balances density with livability, encouraging walking, neighbourly interaction, and everyday connection.
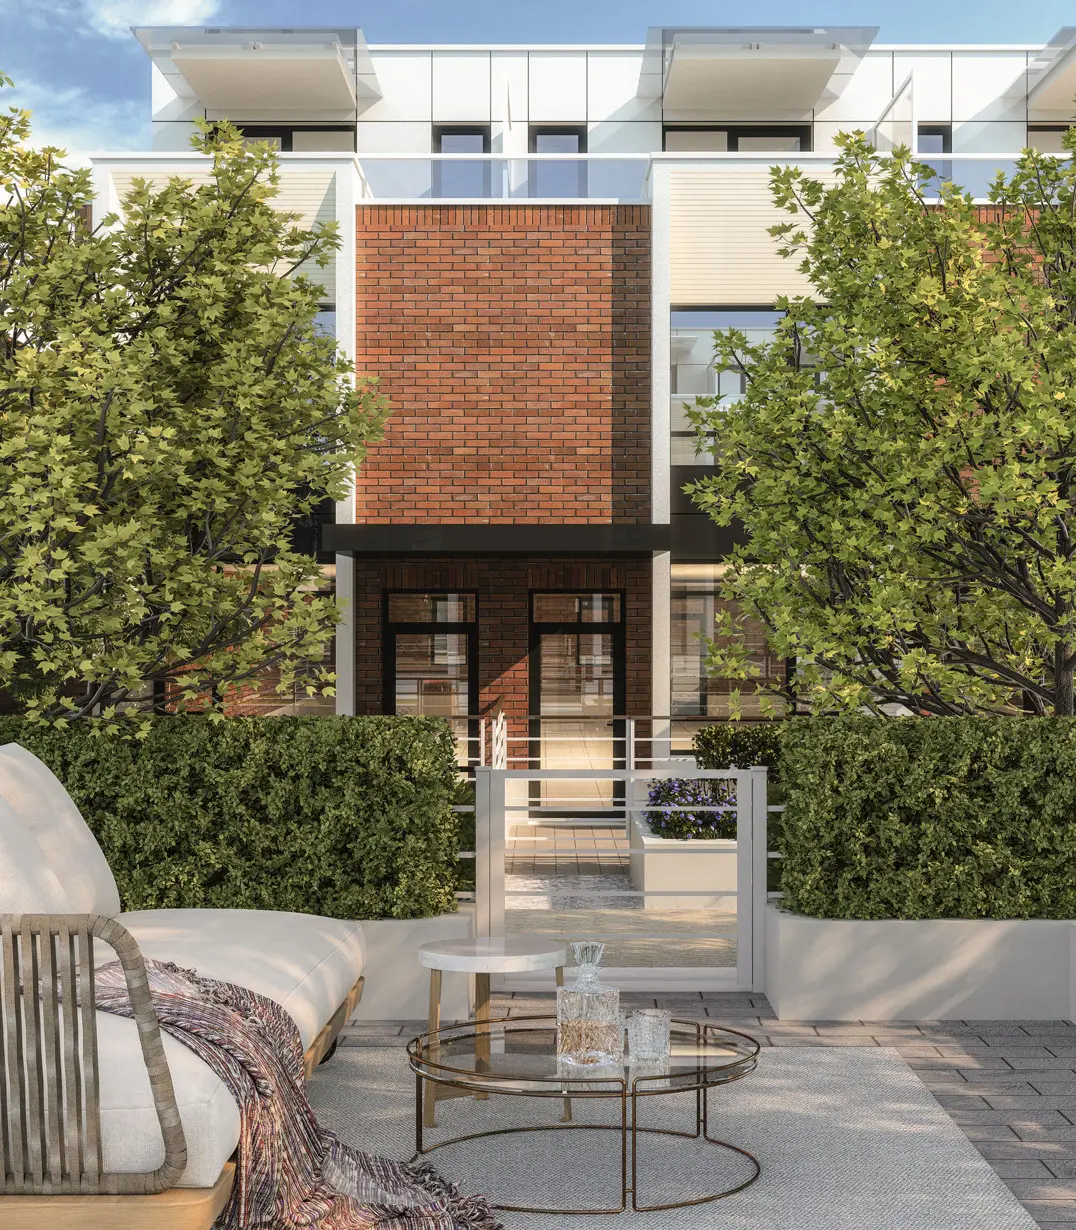
Architecturally, the project combines contemporary forms with warm, durable materials including brick, textured cement panels, and fibre cement accents. Variations in building orientation help break down massing and create visual rhythm along both the street frontage and interior mews.
West Oak Townhomes reflects a vision for urban growth that extends beyond housing density alone—creating a walkable, connected, and community-oriented neighbourhood where public space becomes an integral part of everyday life.
*Project completed while employed at W. T. Leung Architects Inc., where Fang Liu served as the project architect.
Consultants
Structural: Weiler Smith Bowers – Consulting Structural Engineers
Mechanical: Williams Engineering
Electrical: Nemetz (S/A) & Associates Ltd.
Landscape: PFS Studio
Geotechnical: EXP
Civil: Binnie
Code: LMDG
*Images by Beijing Shokai Canada Ltd.