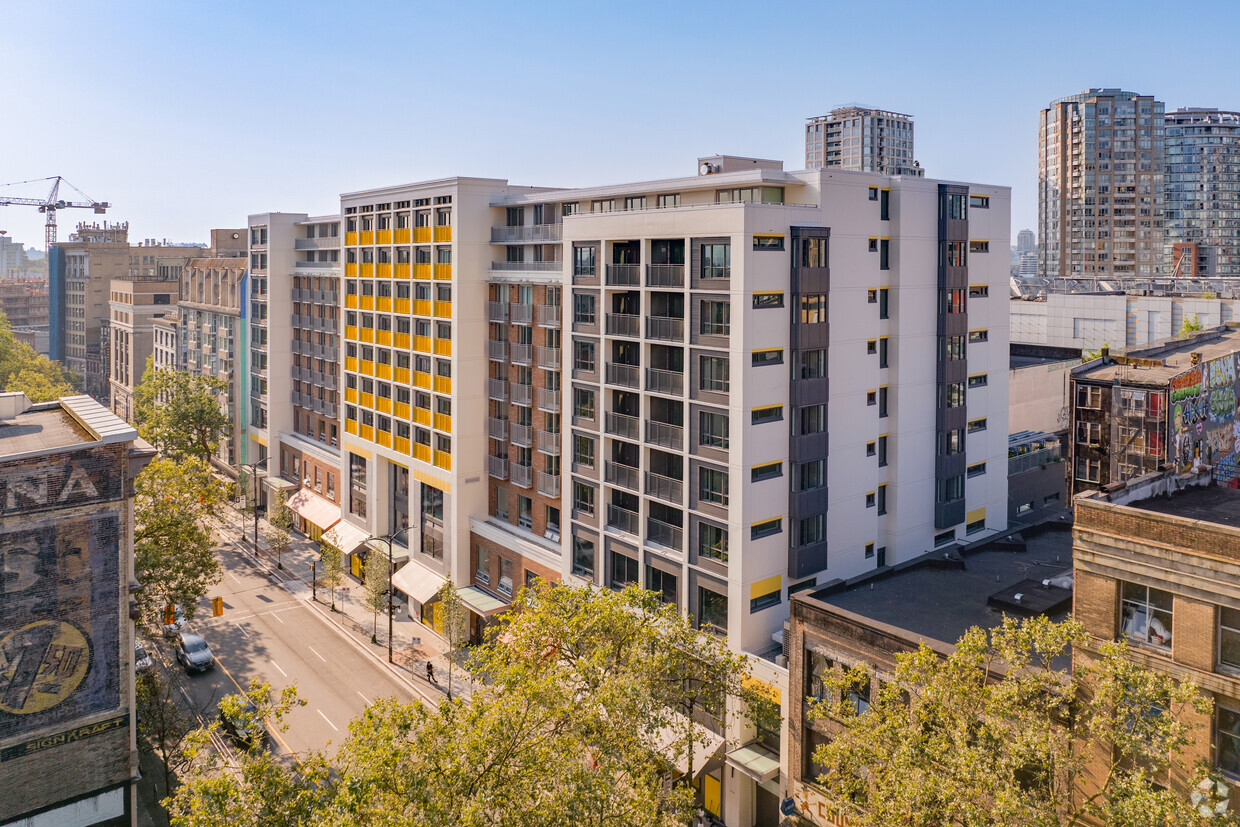
Bob and Michael's Place
Location
Vancouver, BC
Type
Affordable Housing + Community Health Centre
Size
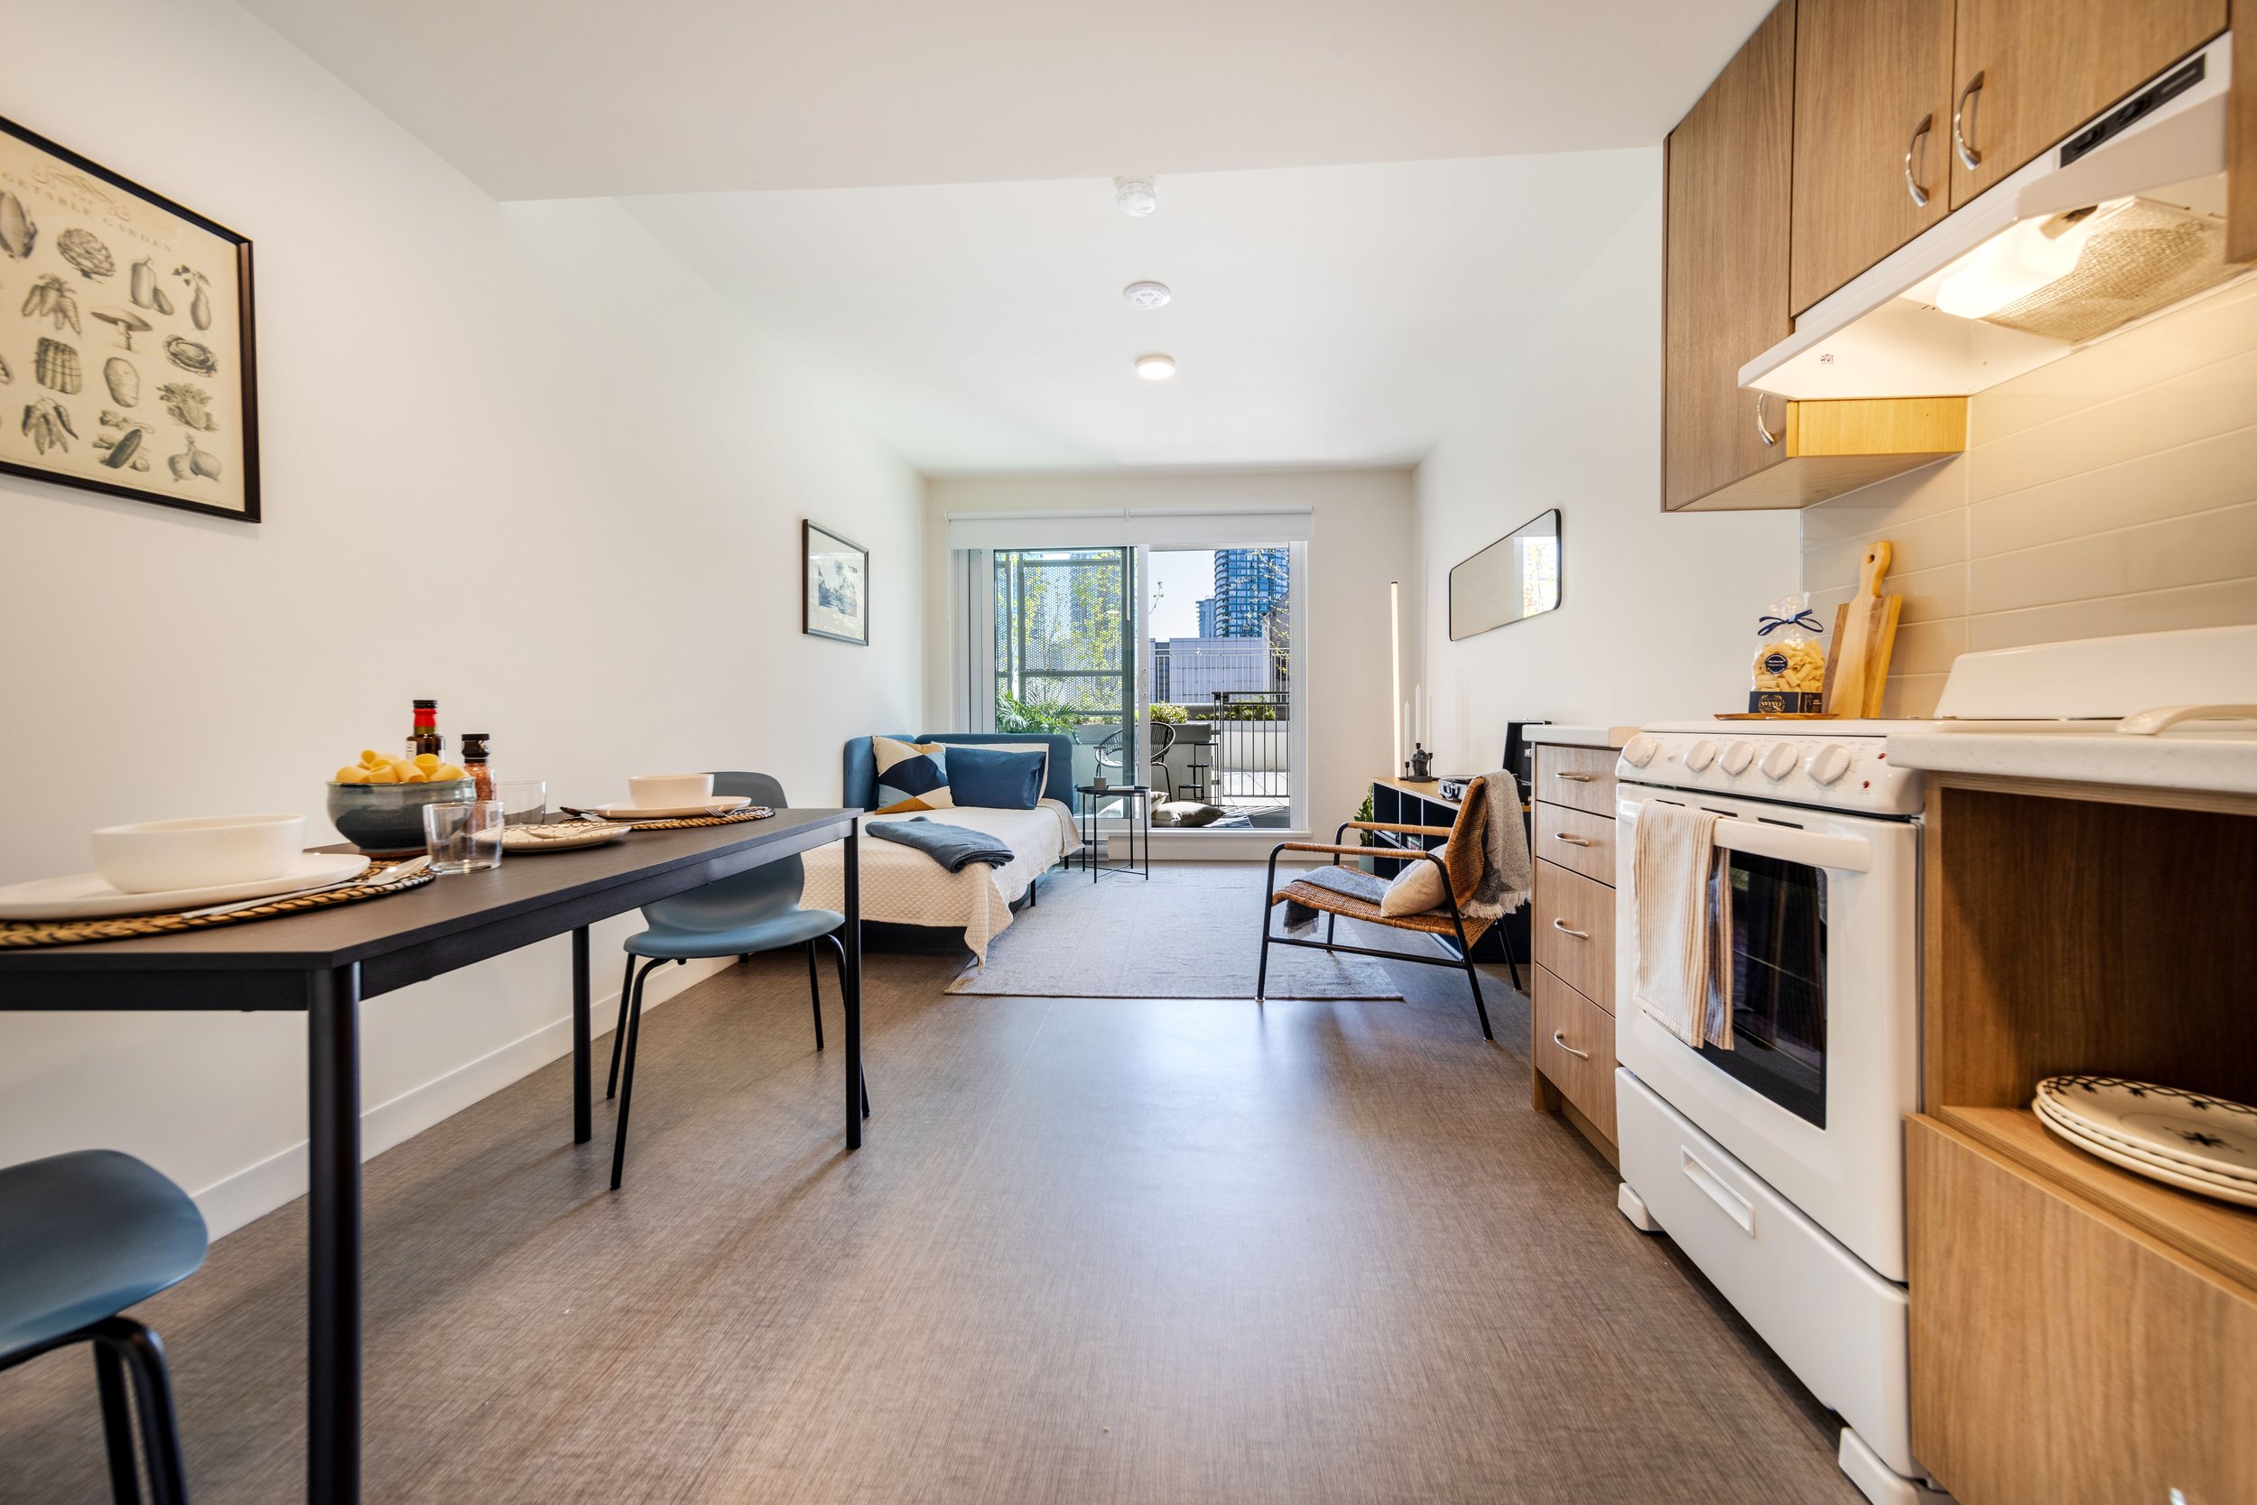
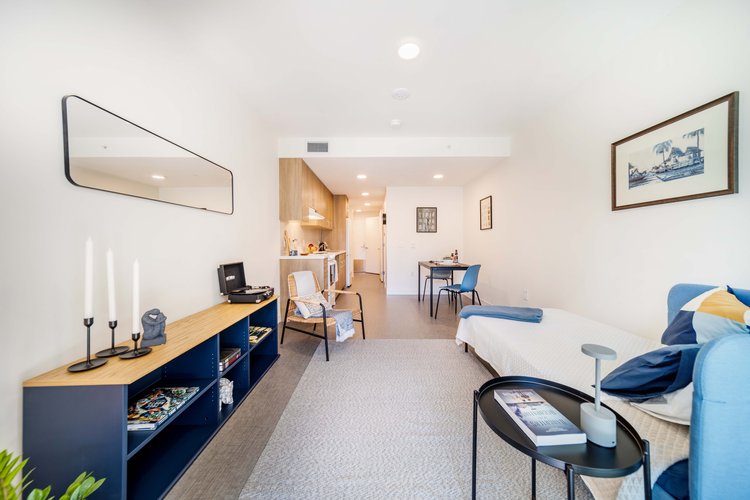
231 Residential Units
Approval Process
Rezoning
Status
Completed
A Community Within a Community
For many people, housing is only part of what makes a place feel like home. Equally important are the connections, services, and everyday relationships that support a sense of stability, dignity, and belonging.
Bob & Michael’s Place was envisioned as more than affordable housing. By bringing together housing, healthcare, and community support within a single development, the project creates opportunities for connection and long-term wellbeing. The result is a place designed not only to provide shelter, but to strengthen the community it serves.
Project Overview
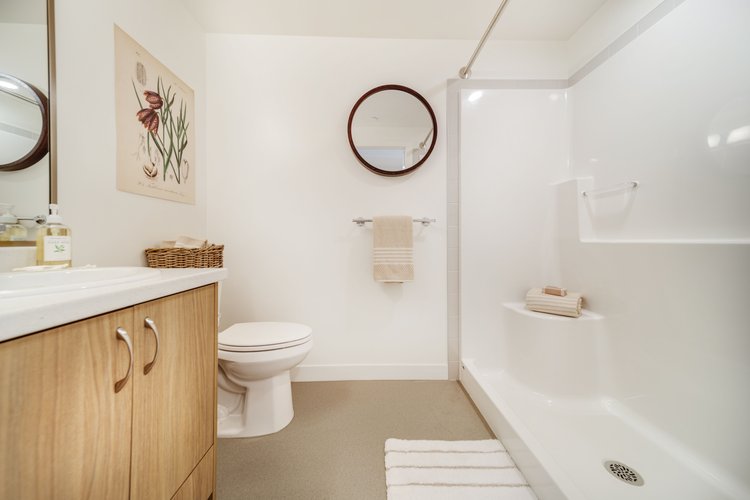
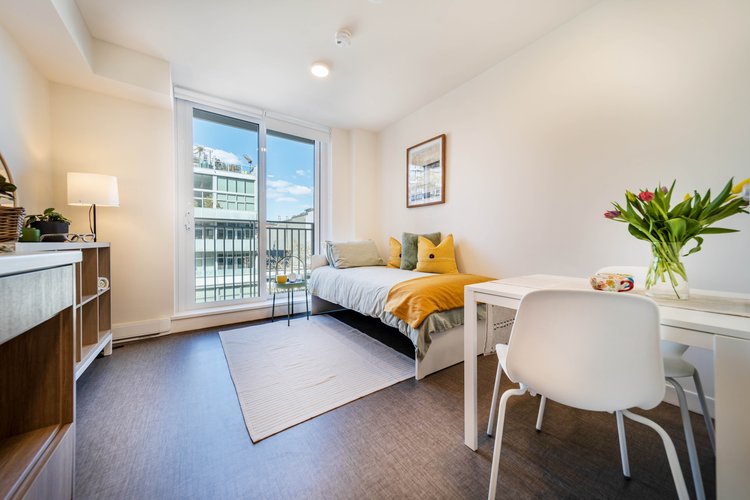
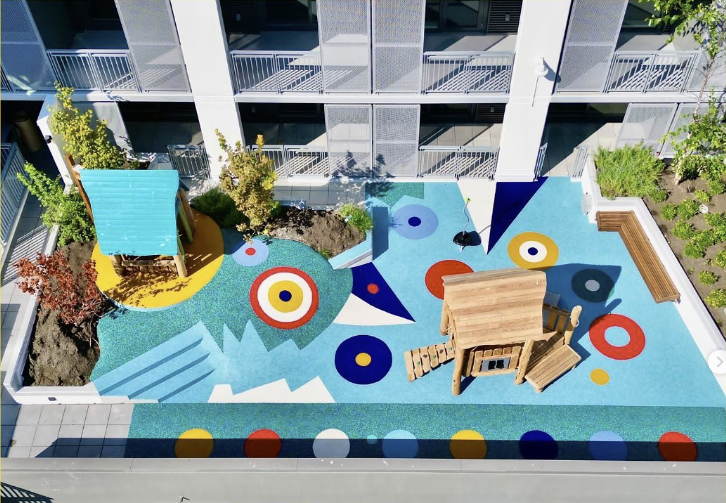
Bob & Michael’s Place is a 231-unit affordable housing development located in Vancouver’s Downtown Eastside. Led by the Chinatown Foundation, the project brings together affordable housing, healthcare, and community-serving uses within a single development. Vancouver Coastal Health occupies a significant portion of the building, alongside community-oriented food, art, and local businesses that contribute to the vitality of the neighbourhood.
The project was made possible through the collective efforts of community organizations, artists, donors, and all levels of government. This shared commitment reflects a common belief that affordable housing, healthcare, culture, and community support are essential to building stronger and more resilient neighbourhoods.
More than a housing development, Bob & Michael’s Place demonstrates what can be achieved through long-term partnerships and a shared commitment to community wellbeing. By bringing together affordable homes, healthcare services, cultural contributions, and community resources, the project contributes to a stronger, healthier, and more connected neighbourhood.
For more info: https://bobandmichaelsplace.org/
*Project completed while employed at W. T. Leung Architects Inc., where Fang Liu served as the project architect.
Consultants
Structural: Weiler Smith Bowers – Consulting Structural Engineers
Mechanical: Yoneda & Associates
Electrical: Nemetz (S/A) & Associates Ltd.
Landscape: ETA Landscape Architecture
Geotechnical: EXP
Code: LMDG
Construction: Axiom Builders
Images by Vancouver Chinatown Foundation