Auberry Langara Residences
Location
Vancouver, BC
Type
Multi-Family Residential
Size
65,000 sf
Approval Process
Rezoning (under Cambie Corridor Plan)
Status
Rezoning Approved
Density Designed for Family Life
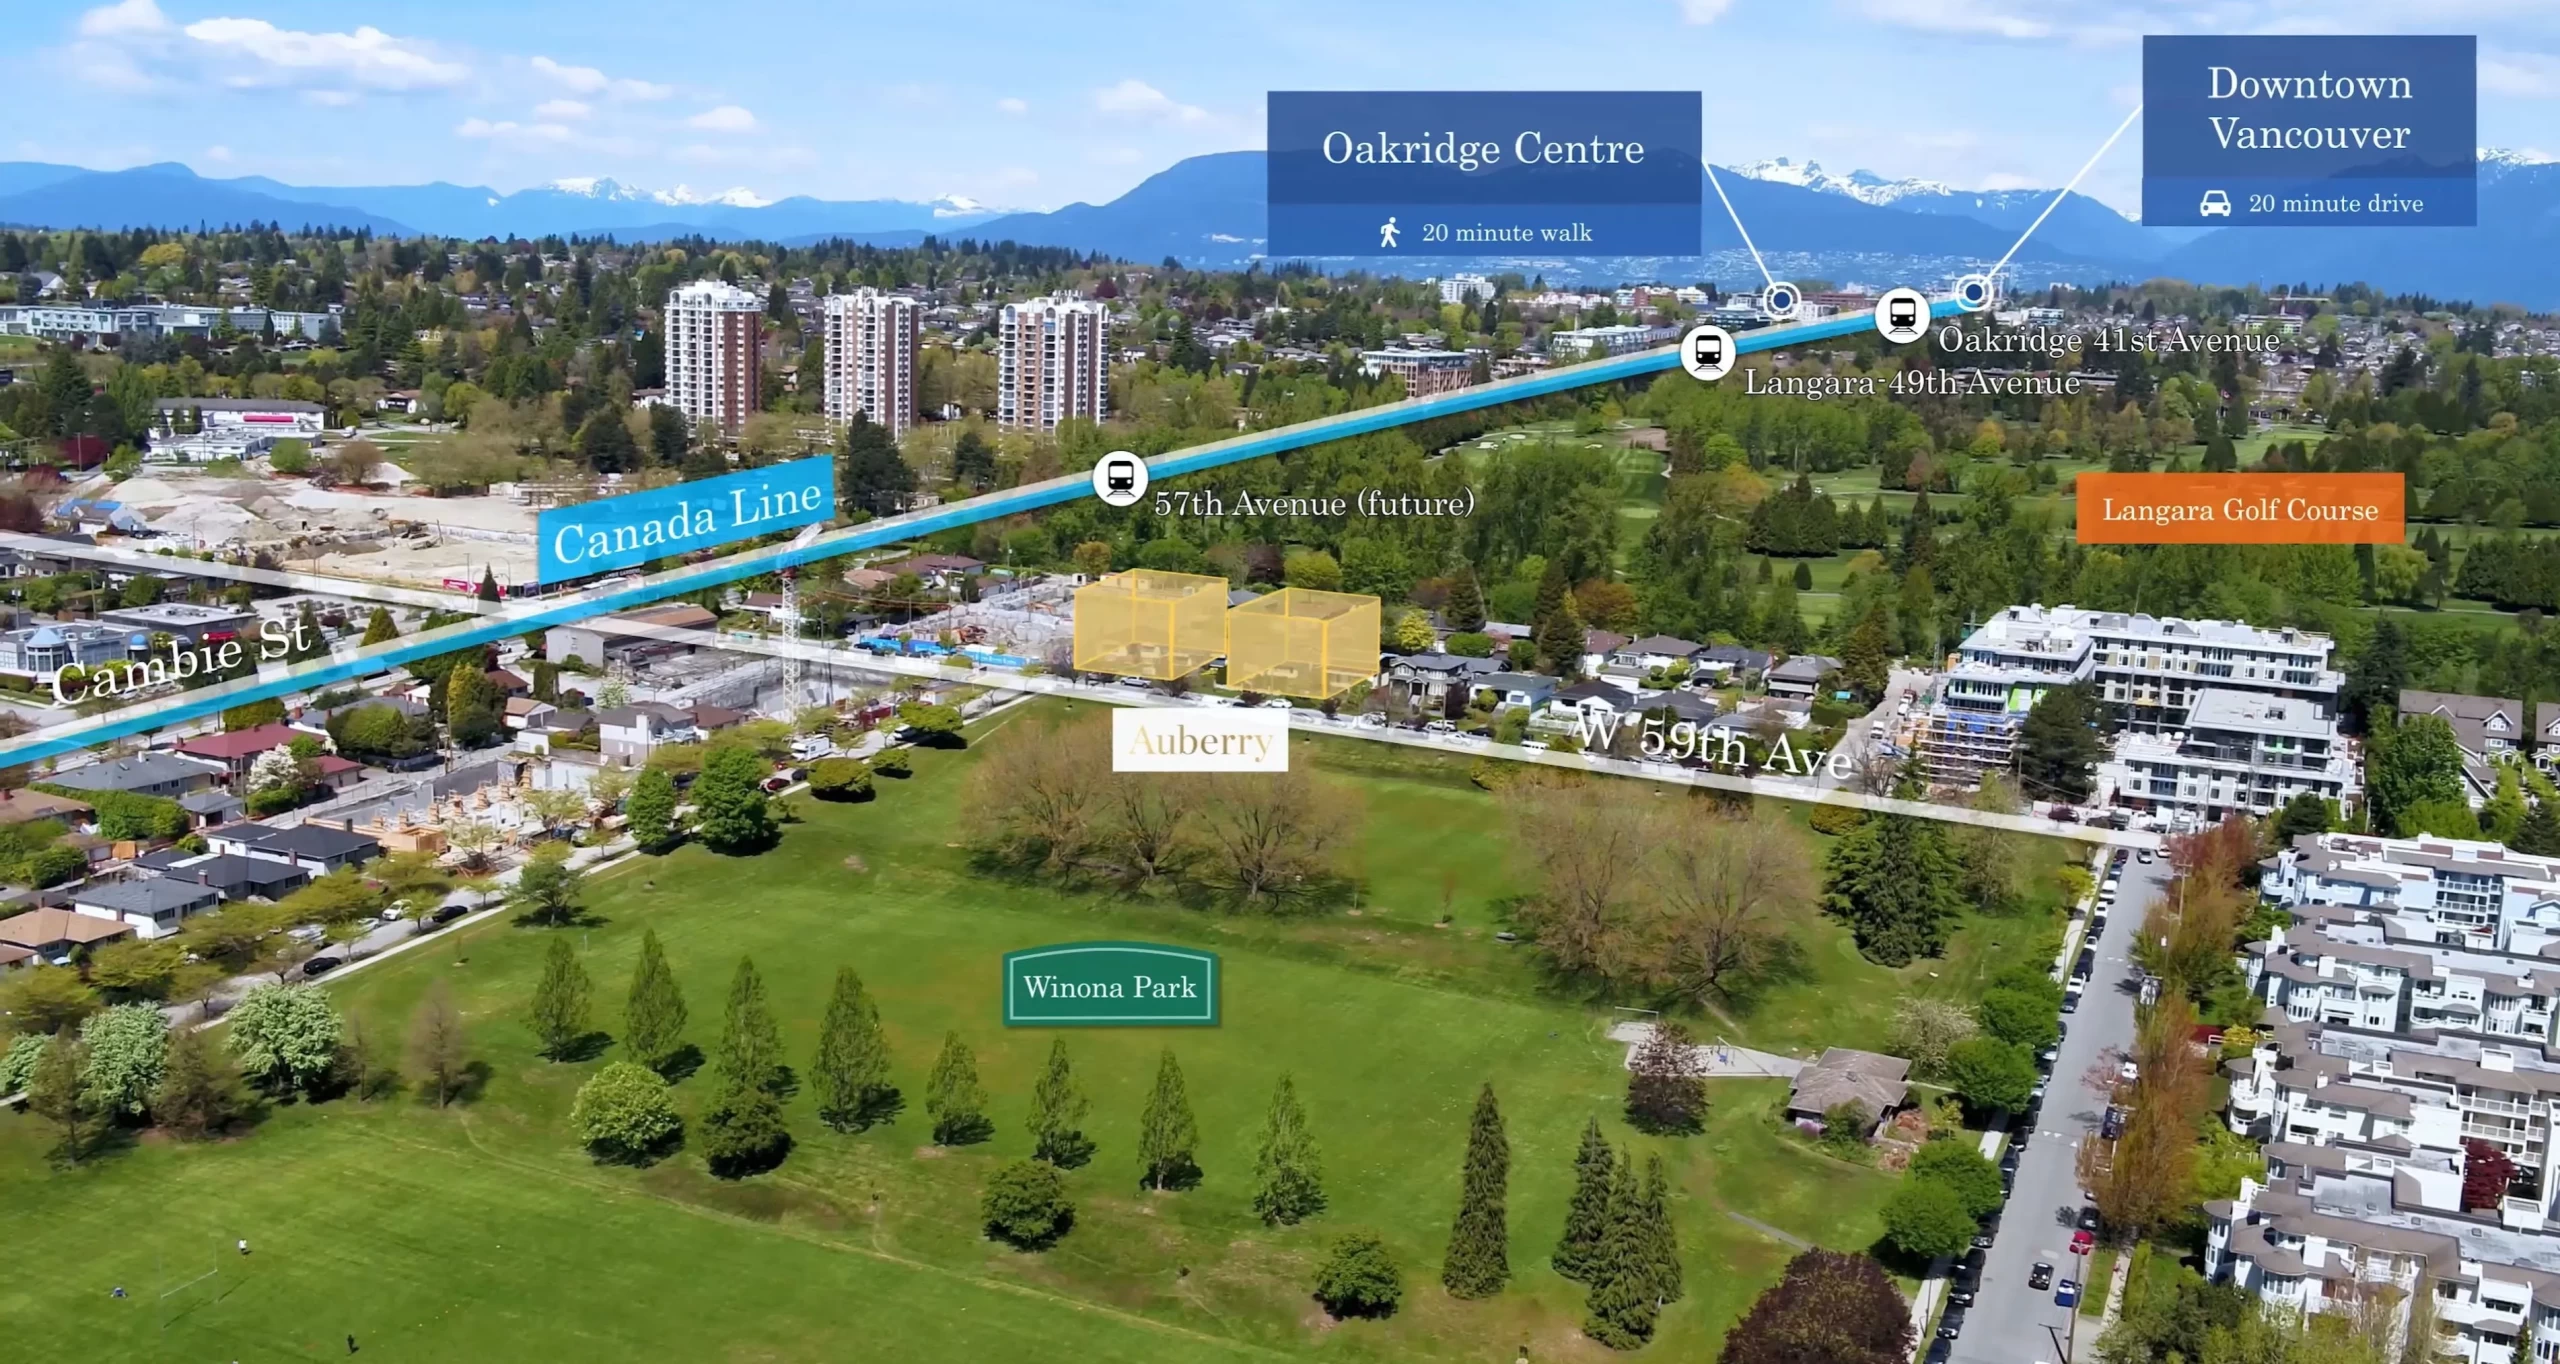
As Vancouver continues to grow and densify, the question is not simply how to add more homes, but how to create density that supports family life. Located across from Winona Park, Auberry Langara Residences was designed around the idea that housing should respond to the people and places that shape everyday life.
Facing Winona Park and situated within the evolving Cambie Corridor, the project focuses on creating family-oriented homes that support long-term living while contributing to a more complete and livable neighbourhood.
Project Overview
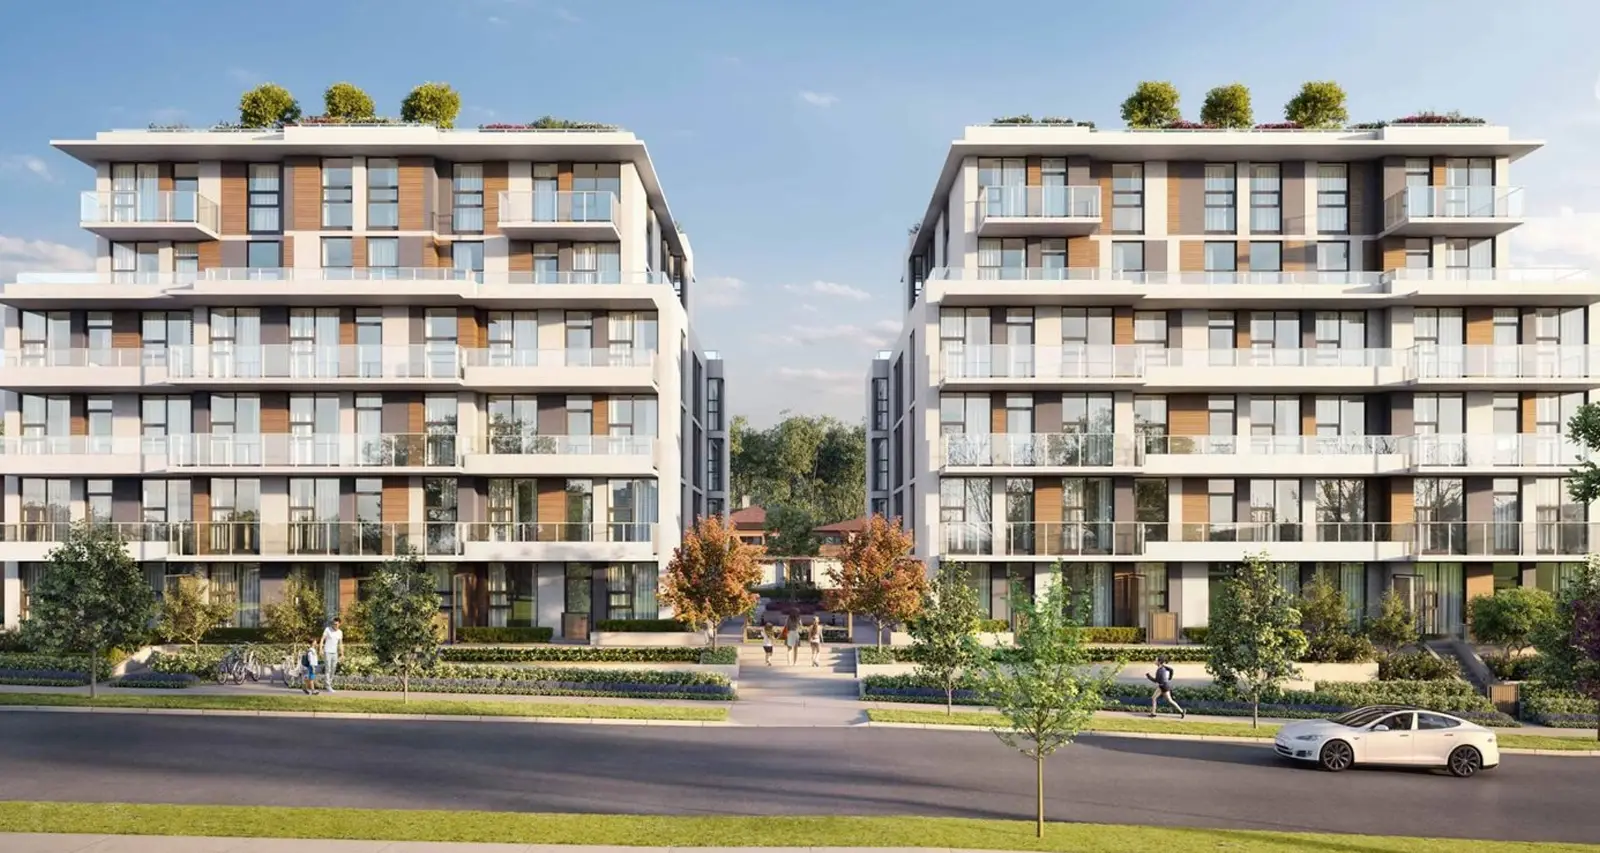
Auberry Langara Residences is a six-storey multi-family residential development located in Vancouver’s Langara neighbourhood. Approved under the Cambie Corridor Plan through a rezoning from R1 (0.7 FSR) to CD-1 (2.5 FSR), the project contributes thoughtfully designed housing within one of Vancouver’s key growth areas.
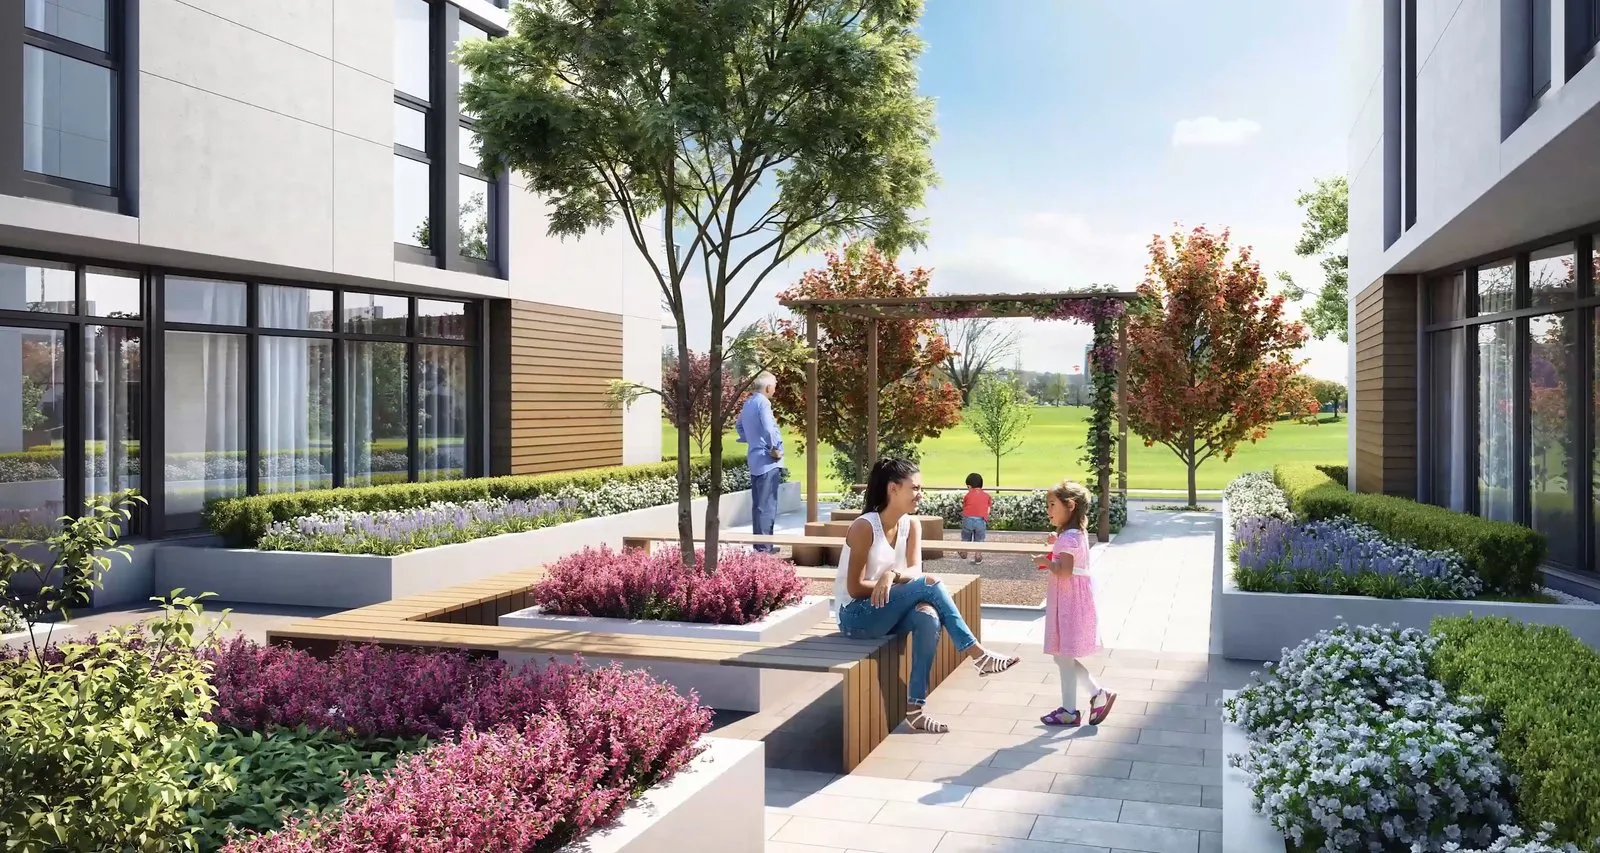
The development consists of two six-storey residential buildings organized around a generous 24-foot-wide central courtyard. More than a circulation space, the courtyard serves as the heart of the project — providing visual openness, shared outdoor amenity space, and opportunities for everyday interaction among residents.
Designed with long-term family living in mind, nearly 80 percent of the homes are two- and three-bedroom units. Shared amenity spaces, opportunities for community gardening, and a dedicated children’s play area extend the family-oriented character of nearby Winona Park into the development itself, creating opportunities for both everyday play and neighbourly connection.
Careful attention was given to privacy, sunlight, and building scale. Elevated ground-floor patios, generous side and rear setbacks, and stepped upper floors help preserve openness, natural light, and views for both residents and neighbouring properties while creating a comfortable and welcoming living environment.
Auberry Langara Residences reflects a vision for density that is both livable and family-oriented—delivering much-needed housing while strengthening the qualities that make the neighbourhood attractive to families in the first place.
*Project completed while employed at W. T. Leung Architects Inc., where Fang Liu served as the project architect.
Consultants
Structural: WHM Structural Engineers
Mechanical: MCW Consultants Ltd.
Electrical: MCW Consultants Ltd.
Landscape: Durante Kreuk Ltd.
Geotechnical: Geopacific Consultants Ltd.
Code: LMDG
*Images by IFortune Homes.